Share
Download

In aviation interior design, the most meaningful innovations rarely start from a blank slate. More often, they emerge when designers examine the spaces passengers already recognize and ask how those spaces could serve a new purpose – posing that all-important question, “What if we did …?”
Few designs are as recognizable as the galley. Traditionally, galleys have been built around operational durability, certification requirements, and crew workflow – reinforcing a long-standing pattern in which, even when passengers are encouraged to serve themselves, the environment still feels utilitarian and work-oriented.
What is evolving is not the importance of the galley, but who it is designed for. What if the galley could be more than a back-of-house utility? What if it could become a destination?
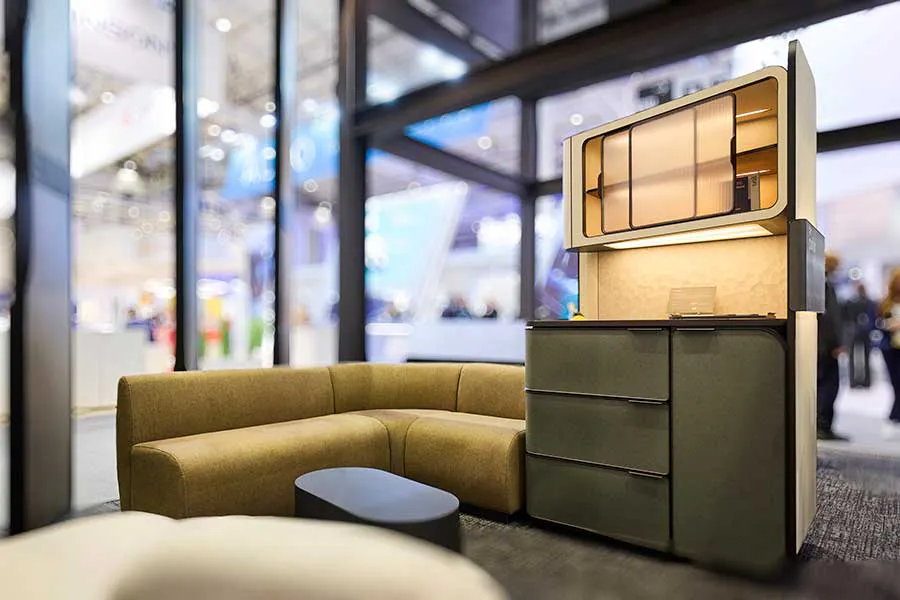
That question became the foundation for the Parlor – a customer-facing social galley developed through a collaboration between Boeing subsidiary EnCore and SEKISUI KYDEX. The result is not a speculative concept, but a full-scale, built environment that demonstrates how industrial design, materiality, lighting, and manufacturing intent can come together to reshape a familiar cabin space.
A SHIFT DESIGNERS ARE ALREADY FEELING

As premium cabins move toward experience-focused design, airlines and OEMs are pressing interior designers to think beyond just the seat. Long-haul passengers expect environments that reflect the experience they desire – longing for movement, interaction, and moments of self-directed engagement beyond what they typically encounter in daily life.
For aviation interior designers and airline brand teams, the Parlor acts as a real-world example of how CMF strategy, geometry, lighting, and material performance can come together within the limits of certified aircraft interiors to improve the passenger experience.
When space is designed for airline guests, it requires an emotional approach: welcoming, clear, and inviting. “The Parlor is designed to evoke a more residential, hospitality-inspired aesthetic – creating a destination within the aircraft where passengers feel genuinely welcomed and leave with a lasting impression,” stated Tom Eaton, Chief Designer – Cabin & Interiors at EnCore.
The “destination” mindset transforms everything from layout to lighting to CMF hierarchy. Instead of viewing the Parlor as just “a nicer snack bar,” the partnership saw it as a shift in cabin space – moving from utility-focused to passenger-centric. To achieve that balance, EnCore selected Los Angeles-based design consultancy ACLA Studio, a long-time partner of SEKISUI KYDEX known for translating ambitious design intent into credible aircraft interiors.
LAYING THE FOUNDATION: A SHARED VISION
The Parlor emerged from an industry-wide conversation about premium passenger experience and the influence of hospitality and residential environments on aircraft interiors. Designers and airlines alike have begun exploring spaces that encourage passengers to leave their seats, interact with their surroundings, and experience brand identity in more tangible ways.
According to Eaton, brand expression is now a central focus for airlines. “Speaking broadly with the airlines, brand expression is probably one of the most important aspects of interior design today.” Although narrow-body pantry concepts have gained attention, there has been a gap in wide-body solutions that combine passenger engagement with manufacturing and operational credibility. “We’ve seen self-service areas before,” Eaton noted, “but often they exist within a very traditional galley-like context.”
Instead of relying on renderings or abstract design studies, the aim was to create a physical, full-scale installation that stakeholders could experience firsthand. From the outset, EnCore established a clear direction:
- Create a market-ready example of a wide-body, customer-facing galley
- Demonstrate realistic material application and integration
- Maintain alignment with airline, OEM, and manufacturing expectations
- Deliver the project on an accelerated timeline

COLLABORATION IN ACTION: TURNING VISION INTO REALITY

Bringing the Parlor from concept to full-scale installation required close coordination across multiple disciplines. Each partner played a defined role in translating design intent into a manufacturable, certifiable cabin environment.
- EnCore established the vision and guided the engineering, keeping the concept grounded in aerospace practice while pushing new levels of craftsmanship.
- SEKISUI KYDEX served as the material provider, translating design goals into production-ready solutions.
- ACLA supported the industrial design and the execution of an experiential prototype.
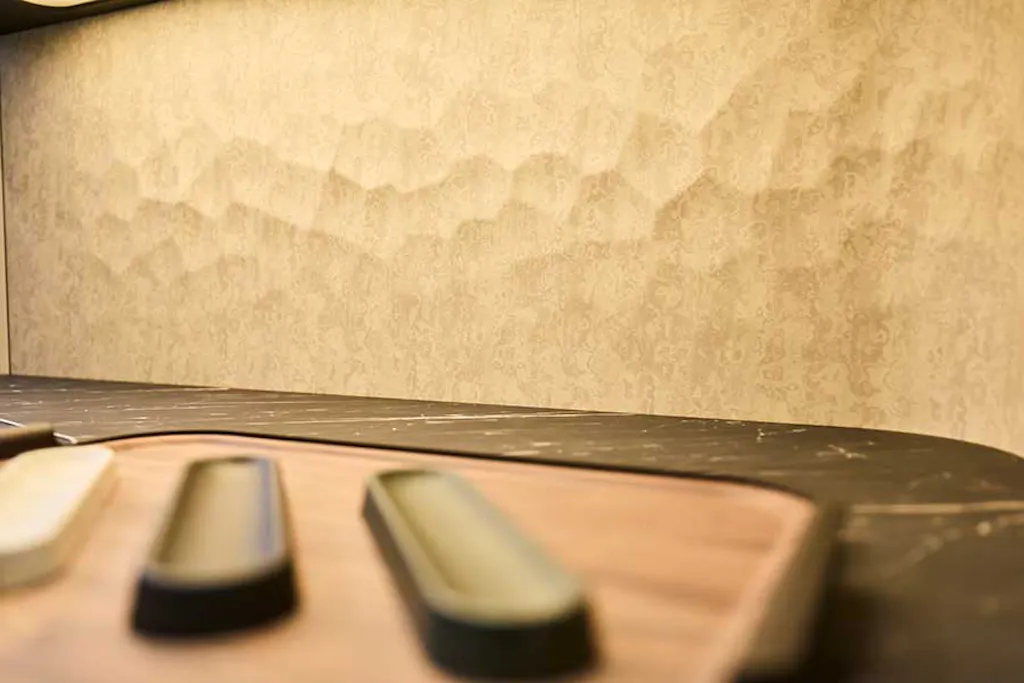
Material selection was guided by the demands of a customer-facing, high-traffic onboard space. Surfaces had to balance durability, visual depth, seamless integration with lighting and branding, and performance – while remaining aesthetically pleasing. KYDEX® Thermoplastics, including Infused Imaging™, KYDEX® 7115 Lumina™, and Kleerdex™ custom translucents, were incorporated to specify opaque, illuminated, and translucent effects within a unified galley environment, all while communicating an airline’s brand position and promise.
DESIGNING THE PARLOR: WHERE FORM MEETS FUNCTION
Matthew Cleary, Co-Founder of ACLA Studio, describes the intent as designing “an approachable space, where a passenger can walk up to the Parlor, see what’s on offer, and make their selections.” A “social galley” only succeeds when it bridges two competing realities:
- Feel premium, inviting, and intuitive for passengers
- Signal manufacturability to OEMs and airline engineering teams
The Parlor addresses this tension by focusing on passenger-centered design while remaining mindful of real-world constraints. ACLA’s contribution centered on the industrial design of the Parlor, approaching the galley as an experiential feature rather than a static monument. Key design choices support this reframing:
- Angled geometry that softens the traditional galley footprint
- Open sightlines that reduce visual mass and improve approachability
- Multiple “faces” and openings that let designers explore multiple surface effects without visual clutter
For Cleary, the form language was deliberately furniture-inspired. Angled faces and open sightlines read as more residential or hospitality-inspired than flat, purely utilitarian galley walls – especially when seen from the aisle.


HOSPITALITY-INSPIRED PRESENTATION

The Parlor introduces a presentation approach inspired by hospitality and retail rather than traditional storage-focused methods. By placing the galley within the passenger space, the Parlor mimics familiar spatial cues from lounges and hotel settings, making its purpose intuitive without the need for signage. For airlines, the space can be curated across phases of the flight, as Cleary explains: “During boarding, it’s a set of snacks; mid-flight it could shift to face creams and refresh elements; and prior to landing, it’s your toothbrush and things like that.”
Transforming the galley from a solely functional area into an active social space requires rethinking key features:
- Shelves, drawers, and cubbies positioned for visibility and accessibility
- Retail-style presentation of snacks and beverages
- Display areas that double as brand touchpoints
The challenge becomes balancing visual expression with durability, maintenance, cleanliness, and certification. This redefines CMF decisions: instead of only asking what survives in the operational environment, designers are encouraged to consider what communicates, while still meeting performance expectations.
REINFORCING SOCIAL INTENT THROUGH LAYOUT
The idea of the galley as a place to pause, interact, and reset during long-haul travel underscores passengers’ expectations for social zones in premium cabins. To emphasize the social function, the Parlor is presented as a destination that supports passenger movement and “breakaway” moments. Cleary ties this to the rising reality of long-range flying: “We’re seeing flights up to 18 hours now, so there’s definitely a desire for passengers to have a place where they can go to break up their journey.”
Adjacent seating helps:
- Signal that the galley is part of the passenger experience, not a crew-only zone
- Encourage dwell time and casual interaction
- Visually anchor the Parlor as a social node within the cabin
LIGHTING AND MATERIALITY AS EXPERIENCE DRIVERS
Integrated lighting is used throughout the Parlor to demonstrate how materials respond to specialty lighting in an onboard setting. Lighting is treated as a CMF tool, not just a source of illumination. Designers can see how:
- Illuminated panels add depth and dimensionality
- Translucent elements soften transitions and reduce visual mass
- Lighting supports brand storytelling rather than serving as pure illumination
In premium cabins, lighting serves as a finishing touch – it can soften edges, highlight textures, and elevate color decisions into perceived quality. Cleary frames this as a broader industry catch-up: airframers have advanced mood lighting considerably, and now onboard products need to evolve to complement it. “It is that element of dynamism,” he said, pointing to opportunities borrowed from adjacent industries where accent lighting is integrated into the product experience.

GROUNDED IN OEM AND AIRLINE REALITY
While ACLA focused on industrial design, EnCore’s involvement ensured value for airlines by bringing a manufacturing perspective to the distinction between a monument and a product. Throughout the process, EnCore provided design guidance based on airframer expectations and practical refinement feedback – often where concept design transitions into a viable onboard product. Their involvement kept the concept grounded in real-world constraints, including:
APPLICATION INTEGRATION
Application and integration requirements that hold up inside a real, certified cabin environment.
MANUFACTURING FEASIBILITY
Designs that can actually be produced at scale and certified for service, not just rendered.
OPERATIONAL ALIGNMENT
Alignment with the day-to-day operational realities airlines face in flight.
Rather than designing in isolation, the teams worked iteratively, refining the concept to find a careful balance between ambition and practicality. The result is a social galley concept that feels innovative to passengers while remaining believable to the stakeholders responsible for bringing it to market.
THE GALLEY AS BRAND EXPERIENCE

One of the most significant shifts embodied in the Parlor is the transformation of the galley into a branded passenger experience. Instead of treating branding as an applied graphic, it is incorporated directly into the structure – the galley becomes part of the overall cabin story, with brand expression built into the design itself.
Graphics and brand messaging are integrated from the start rather than added later with decals or secondary treatments. This is most clearly shown by the large KYDEX® 7115 Lumina™ brand panel featuring Infused Imaging™ technology, which serves as a platform for airlines to communicate brand positioning directly within the cabin. The panel design is credited to Ankita Datta, graphic designer at EnCore.
The Parlor is not a static mock-up meant for distant viewing; it is a constructed environment designed to be experienced at scale. The value comes from how the elements work together:
- Expressive surfaces establish visual identity
- Lit features amplify depth and hierarchy
- Translucent accents open up a space that might otherwise read as a solid block
WHY IT MATTERS: A NEW REFERENCE POINT FOR CABIN DESIGN
The Parlor is not tied to a specific airline program. Instead, it serves as a reference point – a real, physical example that helps move conversations forward across the industry.
For Designers
A tangible demonstration of how customer-facing galleys can be elevated through thoughtful industrial design and material integration.
For Airlines
New ways to express brand identity and enhance the passenger journey beyond the seat.
For Manufacturers & OEMs
Proof of what can be achieved when design ambition and manufacturing expertise are aligned from the start.
Most importantly, the Parlor illustrates how collaboration can compress timelines and unlock new possibilities when partners share ownership of the outcome.

LOOKING AHEAD: A PLATFORM FOR CONTINUED INNOVATION

The Parlor is not just a concept; it is a living experience for creativity, customization, and shared ownership. It is no longer only about whether a galley functions, but whether it supports passenger movement, enables self-serve behaviors, and provides an intentional brand moment that passengers remember.
The Parlor is designed to evolve. Future iterations will explore new materials, finishes, and aesthetics, allowing the space to be refreshed and reinterpreted over time – a living platform demonstrating how aircraft interiors can support each airline’s unique vision and adapt to changing passenger expectations, brand identities, and design trends.
At its core, the Parlor is a reminder that meaningful innovation in aircraft interiors is rarely the result of a single discipline. It happens when designers, manufacturers, and material experts come together with a shared commitment to pushing boundaries. And sometimes, it starts by reimagining the most familiar spaces in entirely new ways.
ABOUT SEKISUI KYDEX
SEKISUI KYDEX innovates and creates sustainable thermoplastic material solutions for the next generation of product design. SEKISUI Chemical’s corporate commitment to Speed, Service, and Superiority is realized through the KYDEX® Thermoplastics business model of manufacturing bespoke materials with short lead times in small quantities.
The SEKISUI KYDEX appLab™ and designLab® Innovation Centers are collaborative spaces where clients and customers bring the supply chain together for rapid prototyping and design development – the bridge between engineering and art. Learn more at kydex.com/app-lab.